
Small-Space Living: Interior Design Principles That Make Compact Rooms Feel Larger

Key Takeaways
- Light colors, reflective surfaces, and layered lighting can visually expand a small room without structural changes.
- Right-scaled furniture with exposed legs and multifunctional designs keeps small rooms functional and uncluttered.
- Vertical storage draws the eye upward and frees floor area, making rooms feel taller and less congested.
- Consistent color palettes and clear sightlines reduce visual noise and create a sense of openness.
- Decluttering before decorating is the most impactful - and free - first step in any small-space redesign.
Start here
Why Small Spaces Feel Cramped (And How to Change That)
Next
Color and Light: The Fastest Way to Open a Room
Then
Furniture Scale and Placement That Actually Works
Build on it
Storage Strategies That Keep Clutter Off the Floor
Final layer
Finishing Touches: Mirrors, Textiles, and Sightlines
Why Small Spaces Feel Cramped (And How to Change That)
A room rarely feels small purely because of its square footage. More often, it's a combination of visual weight, blocked sightlines, poor lighting, and furniture that's out of proportion with the space. Understanding these factors is the foundation of effective small-space design.
If you've ever wondered why a room still feels crowded after removing furniture, the answer usually lies in scale, color contrast, and the number of visual interruptions your eye has to process. The good news: each of these is adjustable without tearing down walls.
Before rearranging or buying anything, clear the space thoroughly. Clutter is the single most effective way to shrink a room visually, and removing it costs nothing.
Visual weight
How heavy or solid an object appears in a room. Dark colors, large mass, and busy patterns add visual weight; light colors and slender profiles reduce it.
Monochromatic palette
A color scheme built from a single color in varying shades and tones. It reduces visual breaks and creates a seamless, expansive feel.
Sightline
An unobstructed line of vision across a room. Clear sightlines make a space feel open; blocked sightlines make it feel enclosed.
Layered lighting
Using multiple light sources at different heights - overhead, table lamps, and accent lights - to create depth and warmth instead of flat illumination.
Multifunctional furniture
Pieces designed to serve more than one purpose, such as a storage ottoman or a sofa bed, reducing the total number of items needed in a room.
Vertical storage
Shelving, cabinetry, or hooks mounted higher on walls to use height rather than floor space, freeing the room to feel less congested.
Color and Light: The Fastest Way to Open a Room
Color and light work together to define how large a room feels. Light-reflective paint colors - soft whites, warm creams, pale blues, and muted greiges - make walls appear to recede. Conversely, dark or saturated tones absorb light and draw walls inward. A monochromatic palette (walls, trim, and ceiling in the same color family) reduces the visual chop that makes a room feel broken up.
Lighting matters just as much as paint. A single overhead fixture creates flat, shadowless light that flattens depth. Layered lighting - a mix of ambient, task, and accent sources - adds dimension and warmth. To learn how to balance available daylight with artificial sources, see our guide on natural light vs. artificial lighting.
Hang Curtains High and Wide
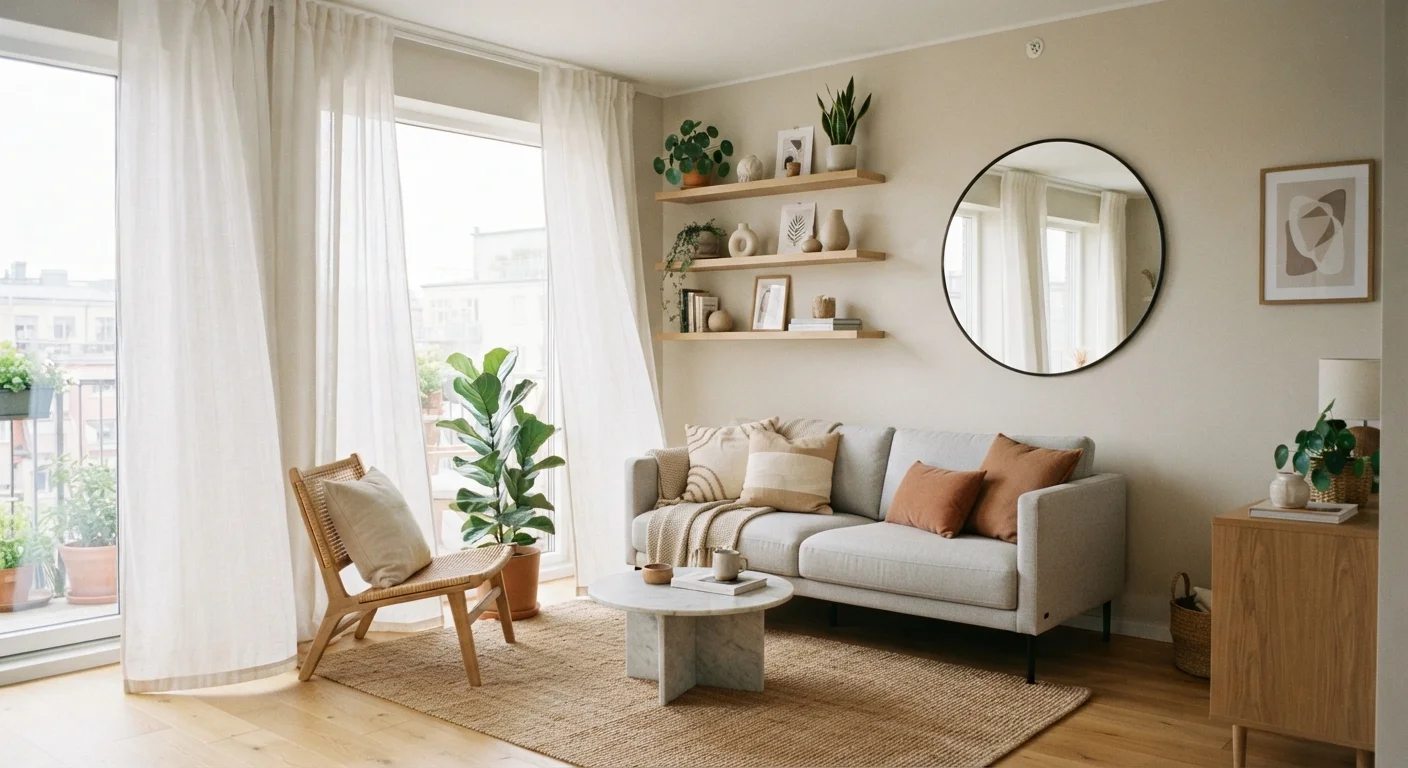
Mount curtain rods as close to the ceiling as possible, and extend the rod 6-12 inches beyond the window frame on each side. This makes windows appear larger, lets in more light when curtains are open, and draws the eye upward - all of which make a room feel taller and more spacious.
Keep window treatments simple and light-colored. Floor-to-ceiling curtains hung close to the ceiling (rather than just above the window frame) draw the eye upward and make ceilings feel higher.
Furniture Scale and Placement That Actually Works
Oversized furniture is one of the most common missteps in small rooms - but so is filling a space with too many small pieces. The goal is right-scaled furniture arranged to preserve clear pathways and sightlines.
- Choose furniture with exposed legs. Pieces that sit off the floor allow light to pass underneath, reducing visual heaviness and making the floor area feel continuous.
- Leave breathing room. At least 18 inches of walkway between major pieces prevents a room from feeling like an obstacle course.
- Float furniture away from walls. Pushing every piece flush against the perimeter actually makes a room feel smaller. Pulling seating a few inches inward creates a more cohesive, intentional arrangement.
- Prioritize multifunctional pieces. Storage ottomans, extendable dining tables, and sofa beds let one piece do the work of two or three.
For inspiration on pairing practical furniture choices with a defined aesthetic, explore interior design styles worth knowing - several, including Japandi and Scandinavian, are particularly well-suited to compact spaces.
Storage Strategies That Keep Clutter Off the Floor
In small rooms, visible clutter accumulates faster and its impact is more acute. The design solution is intentional storage - built into furniture, mounted on walls, or tucked into underutilized vertical space.
Go vertical. Shelving that runs from waist height to ceiling draws the eye upward and makes rooms feel taller. It also dramatically increases storage capacity without consuming floor space. When weighing shelf styles, the open shelving vs. closed cabinets debate is worth considering: open shelves feel airy but require discipline to keep tidy; closed cabinets hide clutter effectively at the cost of some visual lightness.
Use furniture with hidden storage. Beds with drawers underneath, benches with lift-top lids, and coffee tables with interior compartments keep everyday items out of sight without requiring extra dedicated storage furniture.
Avoid Too Many Competing Patterns
Mixing multiple bold patterns in a small room amplifies visual clutter and makes the space feel chaotic rather than curated. If you want pattern, anchor it to one element - a rug, a pair of cushions, or an accent wall - and keep surrounding pieces in solid, coordinating tones.
Keep display areas curated. Open shelves loaded with random objects create visual noise that shrinks a room. Limit open displays to grouped, intentional arrangements with breathing space between items.
Finishing Touches: Mirrors, Textiles, and Sightlines
Once layout, color, and storage are addressed, a few well-chosen finishing touches can push the sense of openness further.
Mirrors: A large mirror placed opposite a window reflects natural light across the room and creates the illusion of depth. The key is placement - a mirror reflecting a cluttered corner amplifies visual noise rather than space. Lean a full-length mirror against a wall or hang a wide horizontal piece to double the perceived width of a narrow room.
Textiles: Curtains, rugs, and throws all affect how enclosed a space feels. For rugs, bigger is generally better in small rooms - an undersized rug fragments the floor visually. For more on how to get rug sizing right, see rug sizing and placement explained. Lightweight, sheer, or tonal textiles keep the room feeling breathable, while heavy patterns can visually compress a space. To understand the full role soft furnishings play, our guide to textiles that transform a room covers each type in depth.
Sightlines: Try to keep at least one clear, unobstructed line of sight across the room - from the entry point to a window or far wall. This gives the eye somewhere to travel, which registers as spaciousness. If budget allows, consider how decorating on a budget can help you layer these finishing elements without overspending.