

Key Takeaways
- Interior waterproofing manages water after it enters; exterior waterproofing stops it at the source.
- Exterior approaches are generally more comprehensive but involve significant excavation and cost.
- Interior drainage systems and sump pumps are less invasive and often more practical for existing homes.
- No single solution fits every basement - soil type, water source, and foundation material all matter.
- Permits and licensed contractors are typically required for major waterproofing work; always verify local codes.
Our Verdict
Both interior and exterior waterproofing serve legitimate purposes, but they solve different problems. Exterior systems are the most thorough line of defense against hydrostatic pressure and foundation intrusion, while interior systems offer a cost-effective, lower-disruption way to manage water that has already found its way in. Most homeowners will benefit from understanding both before committing to either.
| Best for | Recommended |
|---|---|
| Homeowners facing chronic foundation seepage and hydrostatic pressure | Exterior waterproofing |
| Those working within strict time or cost constraints | Interior waterproofing |
| Homes with existing finished basements or limited yard access | Interior drainage system with sump pump |
| New construction or major foundation renovation projects | Exterior waterproofing with drainage board |
Why Basement Moisture Is Not a One-Size-Fix Problem
A wet basement can stem from several distinct sources: surface water draining toward the foundation, groundwater pushing in through hydrostatic pressure, condensation forming on cold walls, or cracks allowing direct infiltration. Each cause points toward a different remedy, which is why homeowners who jump straight to a fix without diagnosing the source often spend money without solving the problem.
Before evaluating interior versus exterior approaches, it helps to identify where moisture is actually coming from. A simple test: tape a piece of plastic sheeting to a damp wall, seal the edges, and leave it for 24-48 hours. If moisture collects on the wall side, water is penetrating from outside. If it forms on the room side, you may be dealing with condensation - which is a ventilation issue, not a waterproofing one.
This distinction matters enormously. As noted in our article on home renovation myths that lead to costly decisions, assuming a fix will work without understanding the underlying cause is one of the most expensive errors homeowners make.
Start With a Proper Moisture Diagnosis
Before contacting a contractor, conduct the plastic sheeting test described above and document where dampness appears - floors, walls, or both. Note whether moisture is worse after rain or during dry periods. This information helps contractors give more accurate assessments and prevents misdiagnosis-driven solutions.
Interior Waterproofing: Managing Water From the Inside
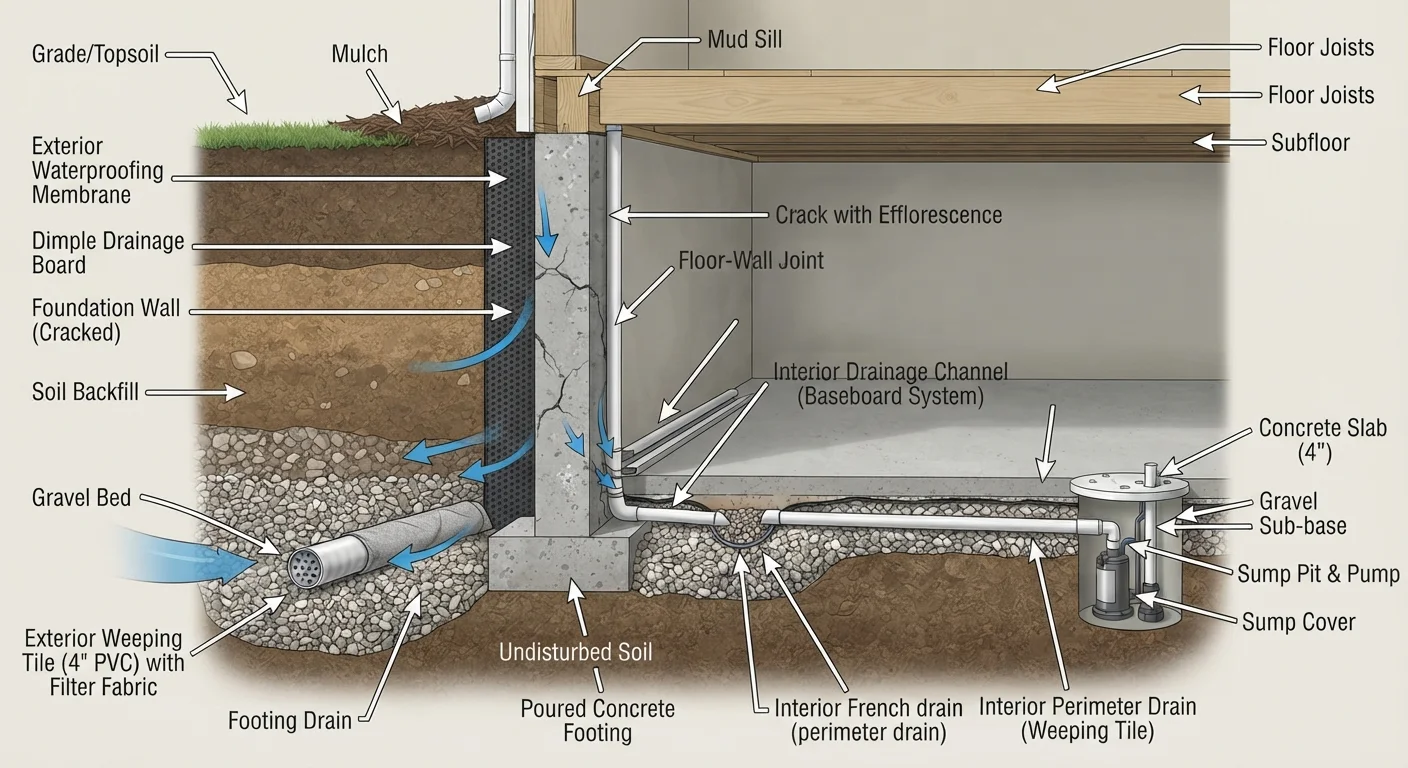
Interior waterproofing does not stop water from entering the foundation - instead, it intercepts and redirects water before it can pool or cause damage. The most common components include interior drainage channels (installed along the perimeter of the basement floor), sump pump systems, and vapor barriers or wall membranes.
During installation, a contractor removes a strip of the concrete floor near the walls, lays a perforated drainage pipe, and routes collected water to a sump pit where a pump discharges it away from the home. This system operates continuously and quietly, managing water intrusion even during heavy rain events.
Pros of Interior Waterproofing
- Less excavation - no disruption to landscaping or exterior structures
- Generally lower upfront cost than full exterior excavation
- Can be installed year-round in most climates
- Effective at managing chronic seepage and hydrostatic pressure from below
Cons of Interior Waterproofing
- Does not address the root cause at the foundation exterior
- Requires ongoing sump pump maintenance and a reliable power source
- Does not prevent water from contacting the foundation wall itself
| Interior Waterproofing | Exterior Waterproofing | |
|---|---|---|
| Primary function | Redirects water that enters | Prevents water from entering |
| Excavation required | Minimal (interior floor edge) | Extensive (full perimeter dig) |
| Typical disruption | Low - work done inside | High - landscaping removed temporarily |
| Relative cost | Generally lower upfront | Generally higher upfront |
| Addresses root cause | No - manages symptoms | Yes - targets source directly |
| Ongoing maintenance | Sump pump requires upkeep | Lower maintenance once installed |
| Best suited for | Existing homes, tight budgets | New builds, severe water pressure |
Exterior Waterproofing: Stopping Water at the Source
Exterior waterproofing targets the problem before water ever reaches the foundation wall. This process typically involves excavating the soil around the perimeter of the home down to the footing, applying a waterproof membrane or coating directly to the foundation exterior, installing drainage board to direct water downward, and laying a footing drain (also called a French drain) that carries water away from the structure.
Because it addresses the source of intrusion directly, exterior waterproofing is considered the most thorough long-term solution for foundations subject to significant groundwater pressure or frequent soil saturation. However, the scope of work is substantial. Excavating around a full foundation requires heavy equipment, temporarily removes landscaping, and can take several days to complete. Costs vary widely depending on foundation depth, soil conditions, home size, and regional labor rates.
98%
Of basements will experience some water intrusion
According to the American Society of Home Inspectors, nearly all basements with poured concrete or block foundations will show some evidence of water intrusion over their lifetime.
~$5,000-$15,000+
Typical exterior waterproofing cost range
Exterior waterproofing costs vary significantly by foundation size, depth, soil conditions, and regional labor rates; always obtain multiple contractor estimates.
It's also worth noting that exterior work near foundation walls, drainage systems, or load-bearing footings typically requires permits and should be carried out by licensed contractors. Homeowners should verify their local requirements before any work begins.
Choosing the Right Approach for Your Home
Neither approach is universally superior - the right choice depends on your specific conditions, budget, and long-term goals. Homes with newer foundations or minor seepage may be well-served by a properly installed interior drainage system. Older foundations showing significant cracking, efflorescence (white mineral deposits on walls), or structural degradation may warrant exterior intervention.
A few factors to weigh when evaluating your options:
- Water source: Is water coming through the wall, up through the floor, or both?
- Foundation type: Poured concrete, concrete block, and stone foundations each respond differently to waterproofing treatments.
- Yard access: Tight lots, attached garages, or mature landscaping can make exterior excavation impractical.
- Budget and timeline: Interior systems are typically faster and less expensive to install, though ongoing maintenance costs apply.
- Long-term plans: If finishing the basement is a future goal, addressing water intrusion thoroughly now - even at higher upfront cost - can prevent costly remediation later.
Getting evaluations from multiple licensed waterproofing contractors, and asking each to explain why they're recommending a particular approach, is the best way to make a confident, informed decision. Just as with surface preparation in painting - covered in our guide on interior wall prep - the groundwork you lay before the visible work begins determines how well the results hold up over time.
This article is for general informational and educational purposes only. Waterproofing work involving structural elements, excavation, or drainage systems should be assessed and performed by licensed professionals. Always verify local permit and code requirements before beginning any foundation-related project.